 BEST OF PHILLY® 2026 WINNER FOR BEST HOME STORAGE



A walk-in closet can have plenty of space and still be frustrating to use, and a reach-in can punch above its small footprint, but a functional closet isn’t about how much space you have. It’s about how you use it.
The best closet ideas look different from one space to the next. Here, we’ll walk through layouts, features, and design choices that can help each space work better for the person using it.
Closet Design Ideas for the Space You Have
Start with the room itself. A shallow reach-in, a large walk-in, and a built-in wardrobe all give you something different to work with.
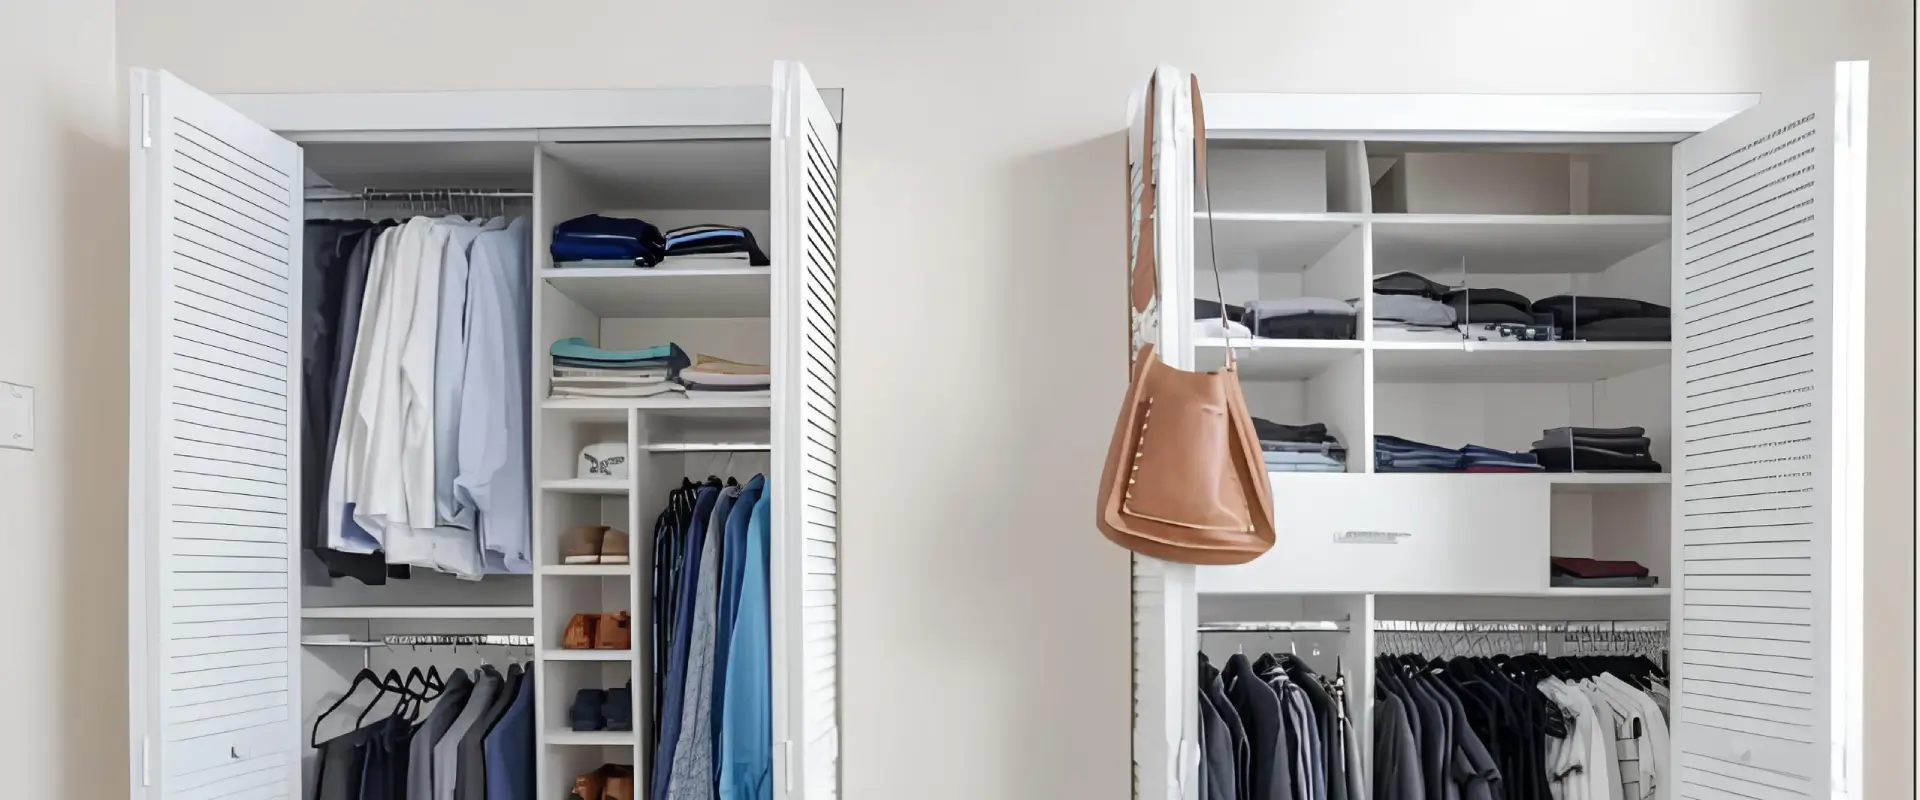
Reach-In Closet Ideas
In a reach-in, limited width and depth make vertical space valuable. Double hanging can create more room for shorter clothes, while shelves above or beside the rods can give shoes, folded pieces, bags, and seasonal items a place of their own.
You’re still working with a small footprint, but the storage doesn’t have to stop at one rod and one shelf. And when seasons change, adjustable storage can make room for longer or bulkier pieces.
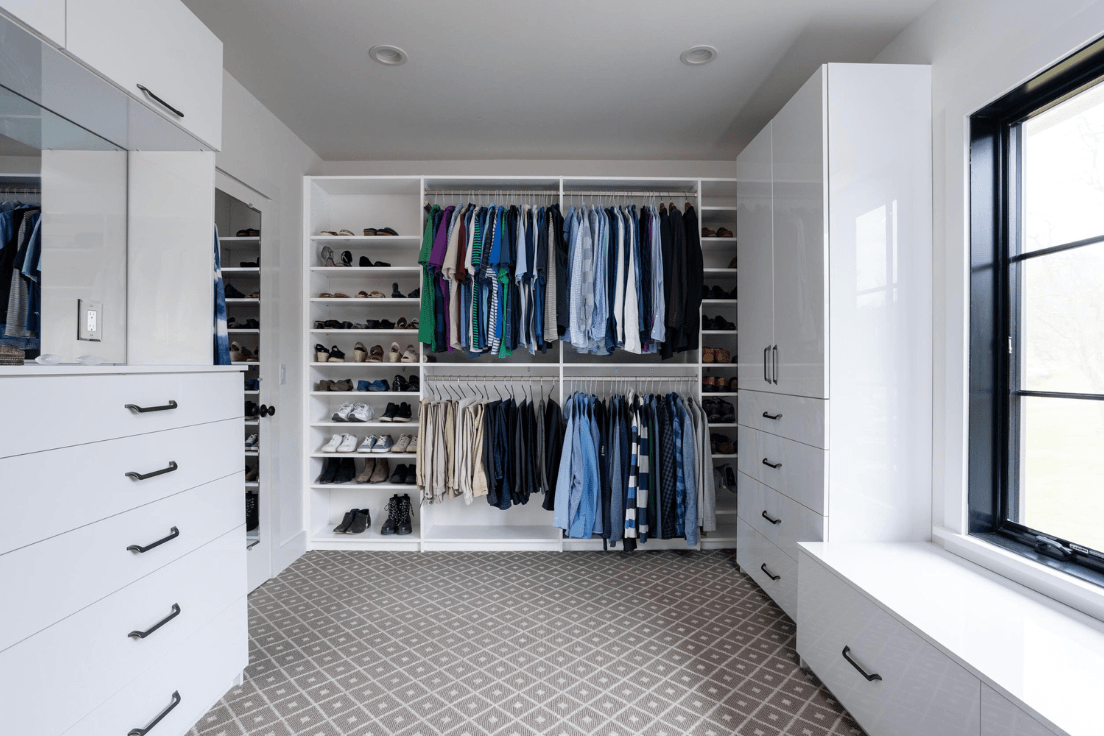
Walk-In Closet Ideas
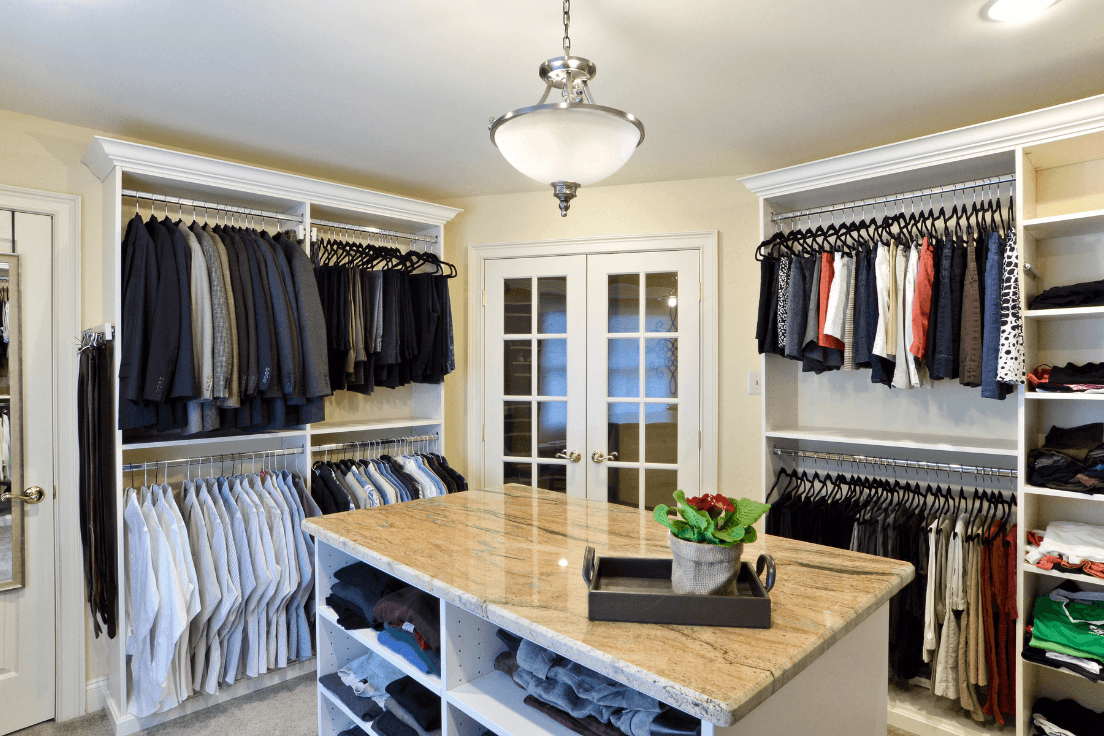
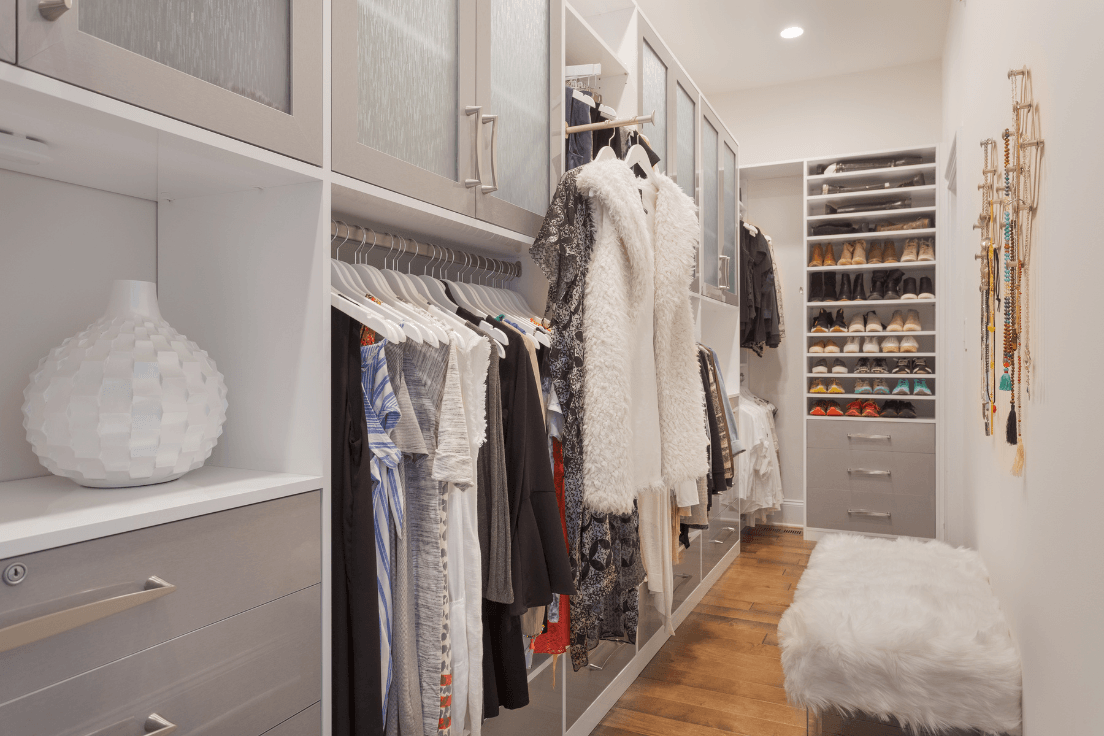
Once you can step inside the closet, the center of the room is part of the layout too. In a narrower walk-in, dual-sided hanging can put both walls to work while leaving a clear path through the middle. With more width, a center island can add drawers, shoe storage, or a surface for folding clothes and packing.
If your routine starts in your walk-in, the floor space can support that too. A bench near shoe storage gives you somewhere to sit, while a vanity can keep makeup, jewelry, and other everyday items together.
Some homes don’t come with a walk-in, but there may be room to create one. An underused spare bedroom can be converted into a dedicated closet. With custom design, you’re not limited to the closet your home came with.
Built-In Wardrobe Ideas
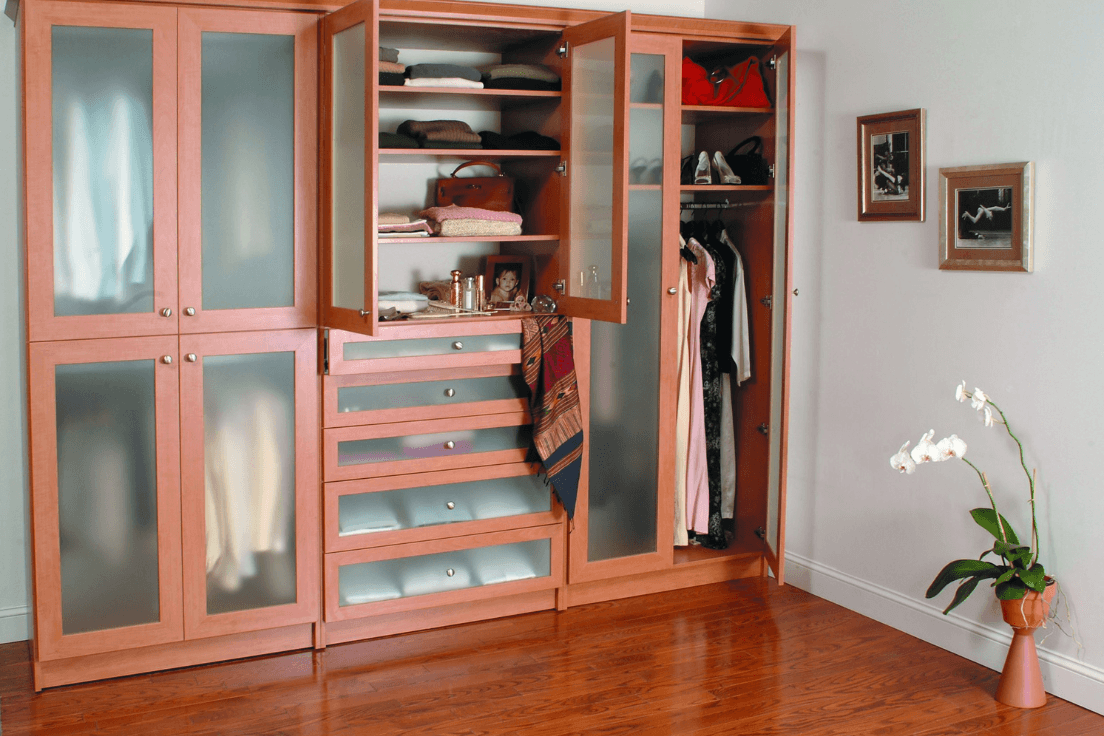
In older homes or rooms with smaller closets, storage can be limited. Built-in wardrobes can turn open wall space into part of the room’s storage plan.
That can mean extra drawers, shelving, or cabinetry without asking the existing (or nonexistent) closet to hold everything. Upper cabinets can give seasonal items a place to go, while lower storage keeps everyday items within reach.
If there’s enough room, built-ins can stretch across the entire wall, creating a dedicated storage wall with a mix of open and closed storage.
Custom Closets Built Around You
Two closets can have the same footprint and need completely different layouts. A wardrobe heavy on dresses and coats may call for more long hanging, while shoes and folded clothes shift more of the space toward shelving and drawers.
How you get dressed matters too. If you reach for the same work clothes every morning, they should be easy to get to. If you set out tomorrow’s outfit the night before, the design can make room for that habit instead of asking you to find a place for it.
Finishes, colors, and hardware can bring your style into the space without getting in the way of how it works. For a closer look at shelving, accessories, and the systems behind those choices, explore our guide to closet organization systems.
Shared Master Closet Ideas
When two wardrobes share one space, we design with two routines in mind. Splitting a closet down the middle only works if you both need the same kind of storage, so our Designers get to know what each person owns, uses most, and wants within reach before deciding how to divide the space.
That could mean more hanging space on one side and more drawers, shelving, or shoe storage on the other. One side may stay more open for easy access, while the other uses more closed storage to keep things contained. The goal isn’t an even split; it’s a layout that works for both people.
Closet Features for Specific Needs
Once clothes and shoes have a place, the finer details still need somewhere to go without taking up more room than they need. That’s where the small but effective design choices come in.
Custom Jewelry Cabinet Ideas
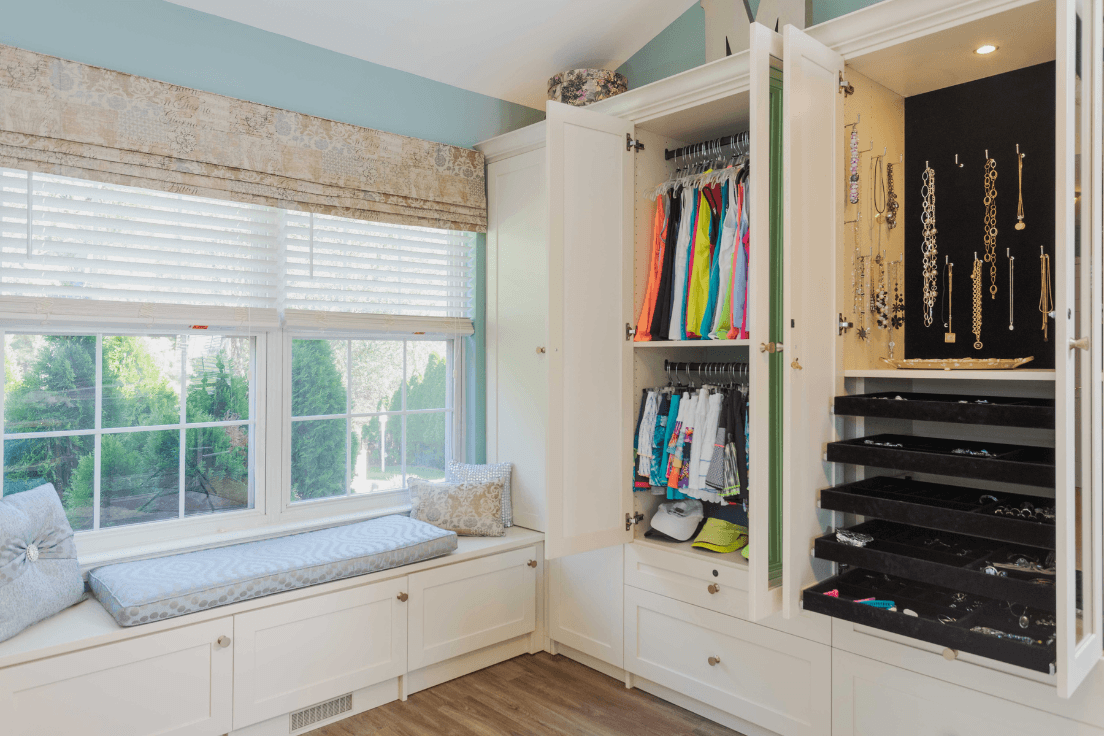
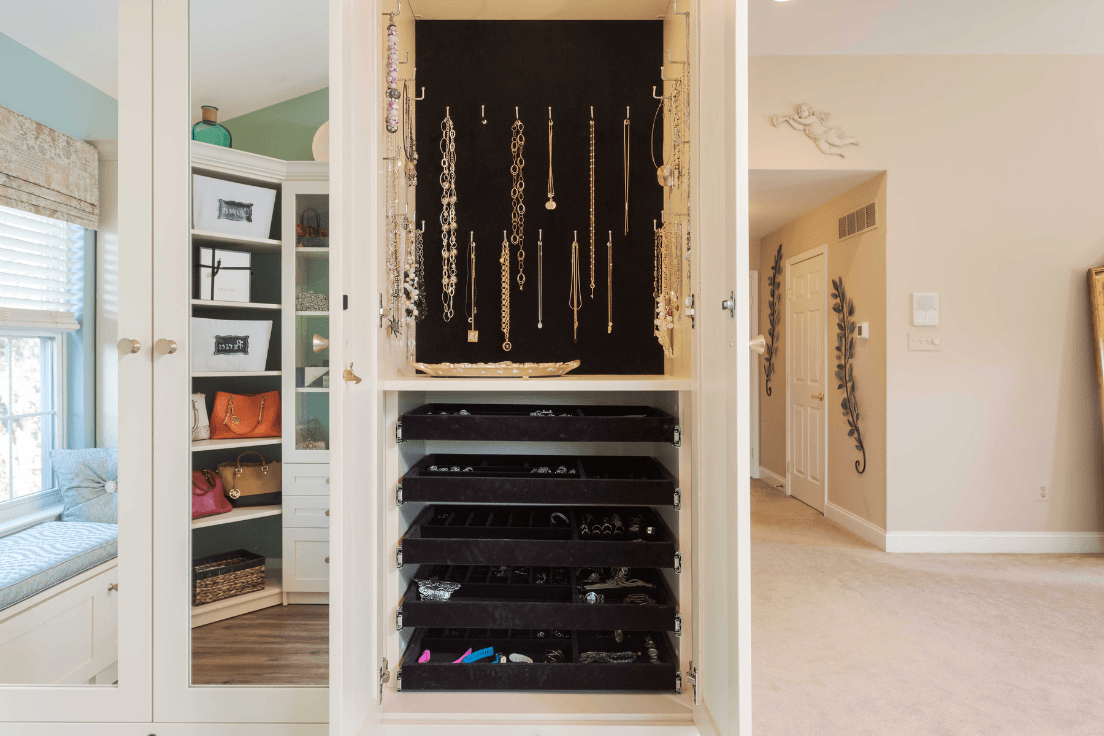
When necklaces get tangled, earrings lose their match, and watches end up in different drawers, getting ready turns into a scavenger hunt fast. A custom jewelry cabinet gives everything one place while keeping individual pieces easy to see and reach.
Slide-out trays and velvet-lined inserts can separate jewelry by type or how often you wear it, while locks add extra security for pieces you want to protect.
Flip-Up Vanity Ideas
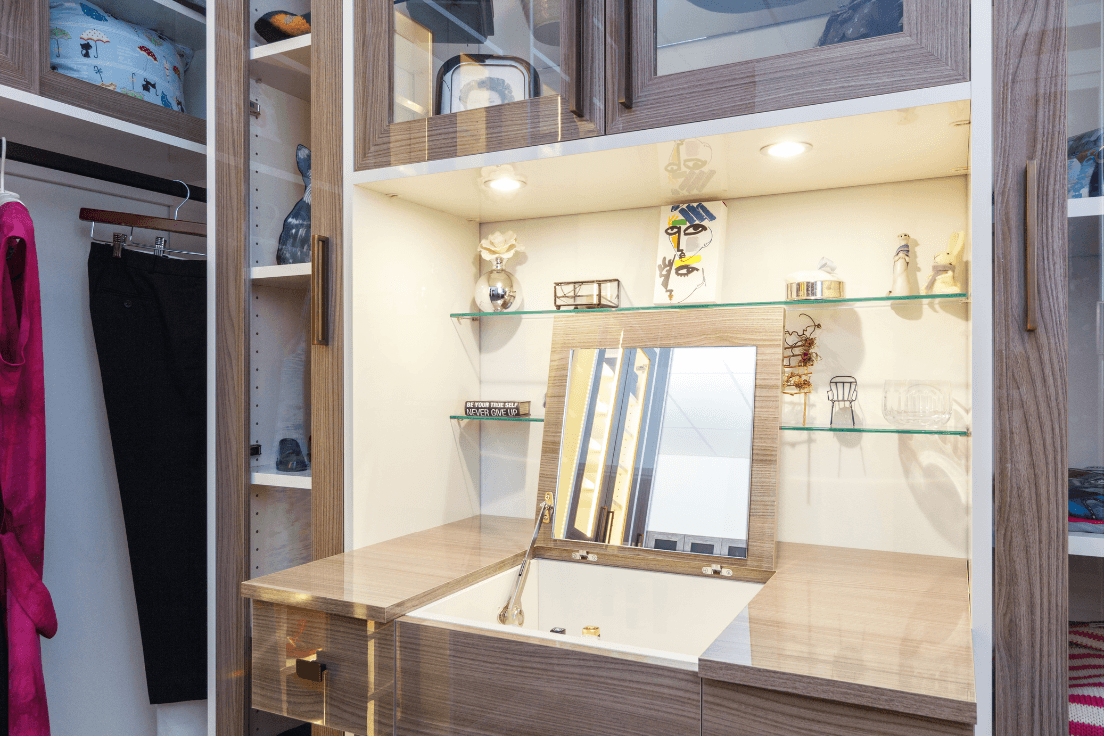
If you spend a lot of time in front of the bathroom mirror, a vanity can give that routine a dedicated place. And with our flip-up designs, you don’t have to give up useful counter space to make room for one.
Closed, it gives you a clear surface. Open, the mirror and everyday makeup or grooming products are right where you need them.
Full-Height Vertical Pull-Out Ideas
Even a well-planned closet can leave gaps between sections. Instead of letting that space go unused, a full-height vertical pull-out can turn it into hidden storage for belts, scarves, necklaces, and other accessories.
Sliding and Mirrored Door Ideas
When you’re trying to get the most out of a closet, every inch counts. A swinging door needs room to open, while sliding doors can keep that clearance free for the rest of the room.
You can also make the most of your space with mirrored doors. Instead of taking up valuable floor space with a standing mirror, we can integrate one directly into the closet design.
Planning a Closet Remodel
Custom design can make a difference at any scale, from replacing a basic closet setup to reworking an entire room. The size of the project depends on what you want to change and how far you want to take it.
Materials, finishes, and the features you choose will shape the budget too, so it helps to decide which upgrades matter most to you. You may care more about adding drawers and accessories than upgrading the finish, or want to invest more in the look of a space you use every day.
Our Designers have worked with small closets, awkward nooks, shared spaces, and full-room transformations. They can help turn those priorities into a plan, set expectations for the project, and show you what makes sense for the space and budget you’re working with.
Explore More Custom Storage Ideas
There are so many ways to approach a closet project, and we can only cover so much in one place. If you’re working with a smaller closet or planning around a bedroom, these guides go deeper into those specific spaces.
And custom storage doesn’t stop at closets. We also design pantries, mudrooms, laundry rooms, garages, home offices, and more.
Bring Your Closet Design Ideas Together
Whether you’re planning a closet or another space in your home, you don’t need every shelf, drawer, or detail figured out before you start.
Our Designers can help you sort through the possibilities, decide what makes sense for the space, and turn the ideas you like into a design that works for the way you live.
Book your free design consultation to get started.
Closet Design FAQs